

Address
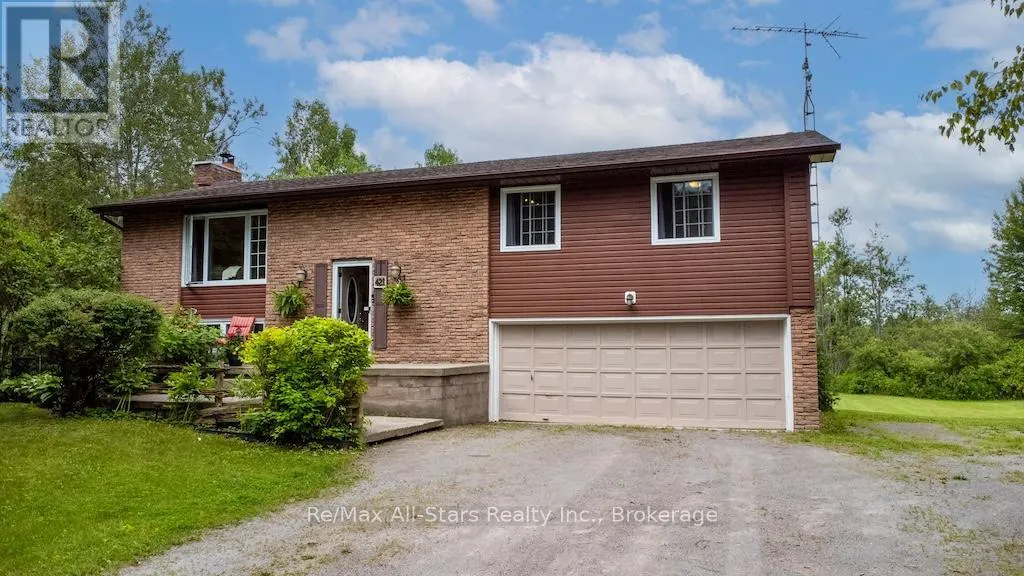
421 Ogemah Road, Kawartha Lakes (Little Britain), ON
Price
$ 949,000
Property Attributes
- ID#X13497388
- TypeSingle Family
- Listing Status Active
- MunicipalityKawartha Lakes (Little Britain)
- CityKawartha Lakes (Little Britain)
- AreaLittle Britain
- NeighbourhoodLittle Britain
- Postal CodeK0M 2C0
- StyleRaised bungalow
- Price$ 949,000
- Bedrooms3
- Bathrooms2
- Half Bathrooms0
Data Source:
Canadian Real Estate Association (CREA)
Property Description
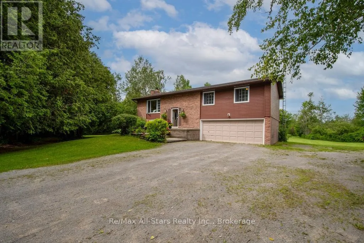
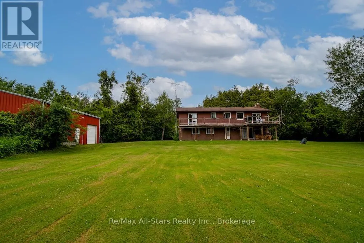
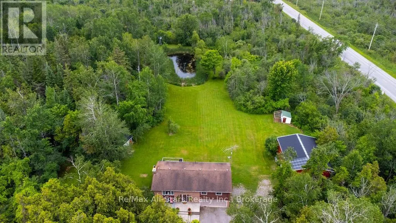
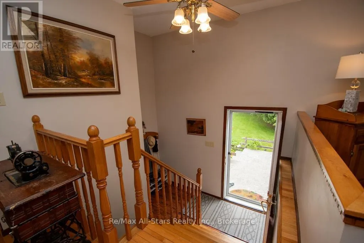
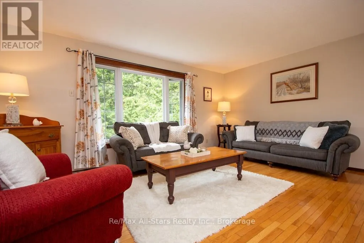
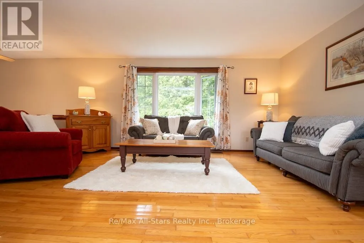
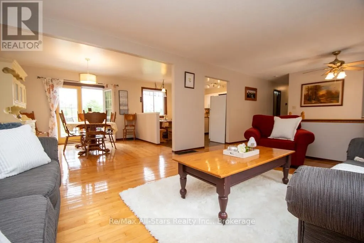
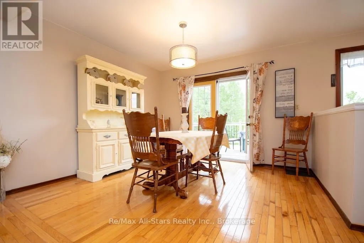
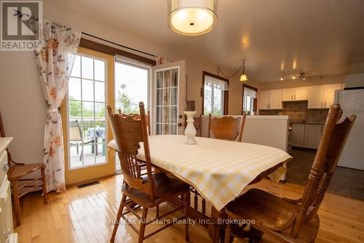
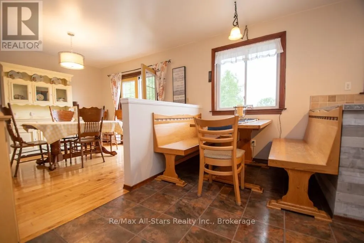
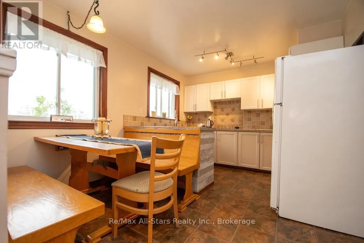
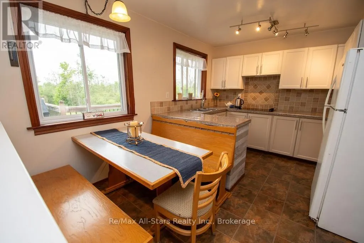
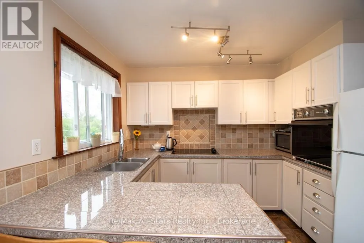
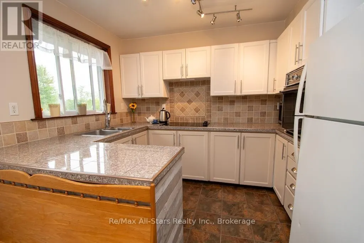
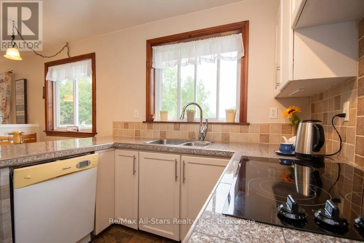
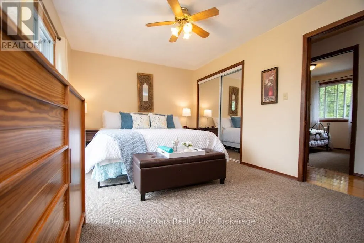
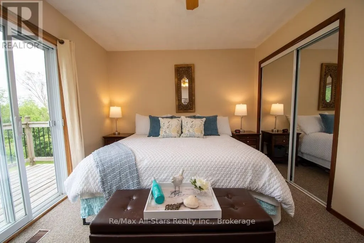
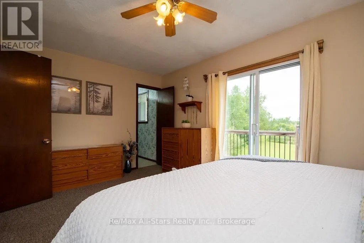
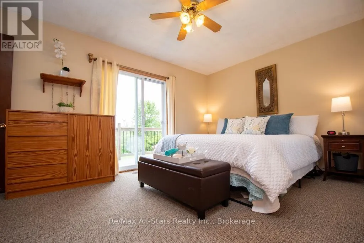
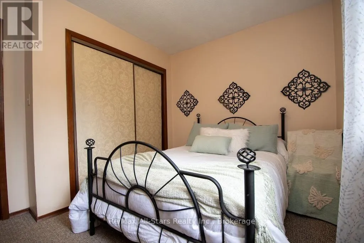
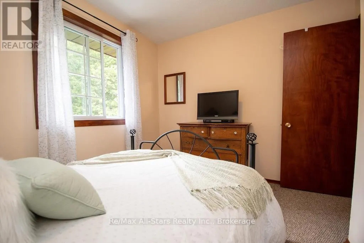
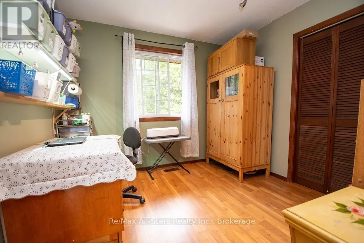
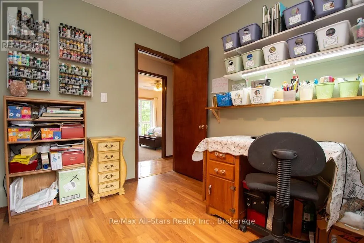
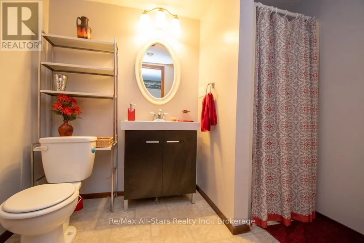
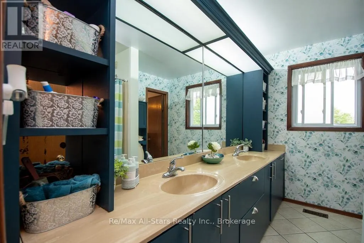
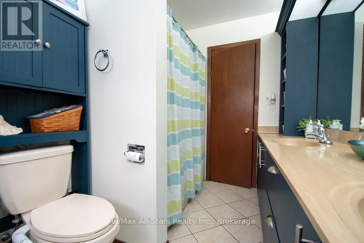
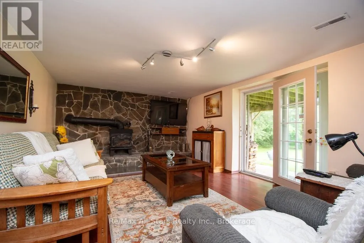
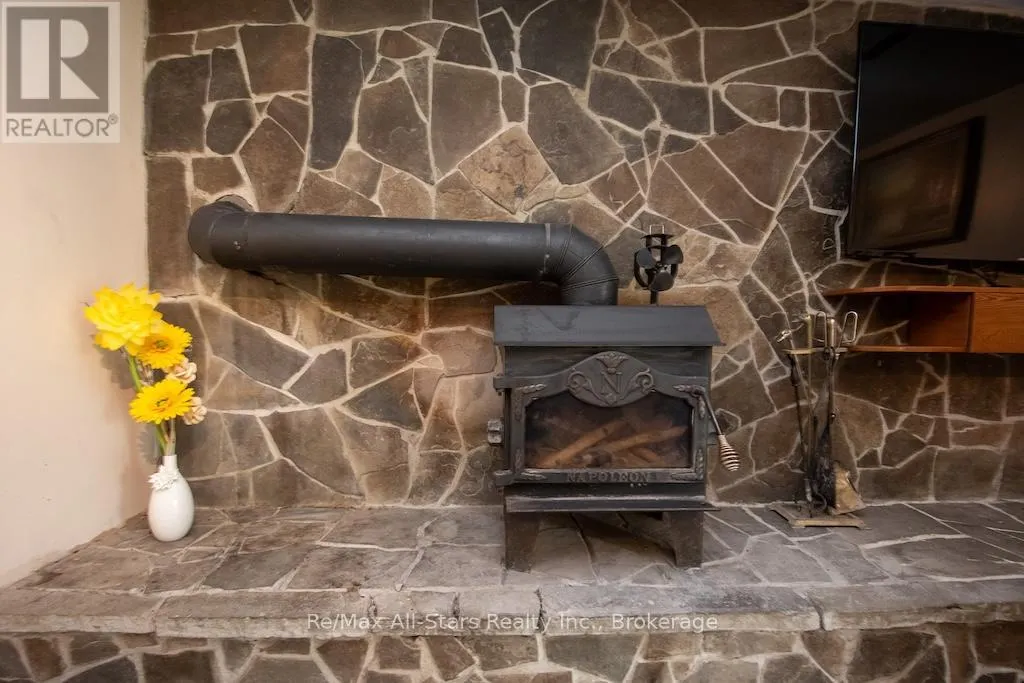
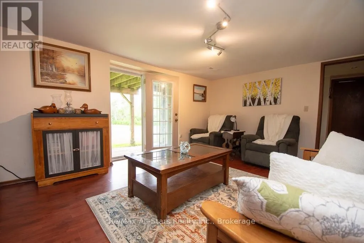
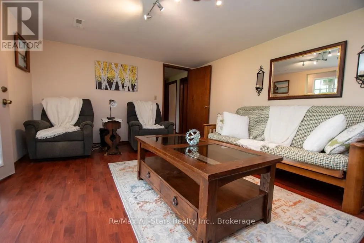
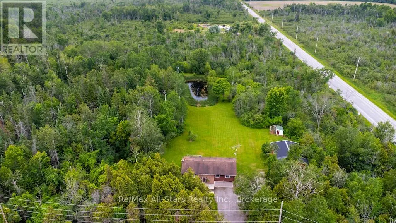
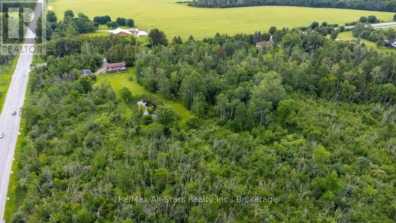
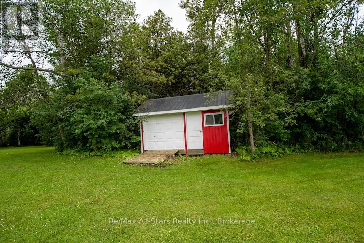
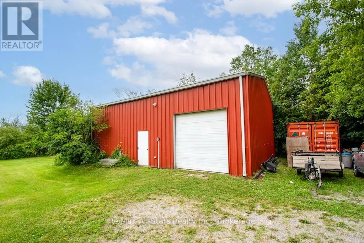
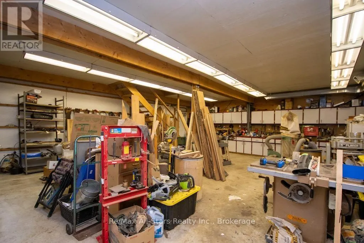
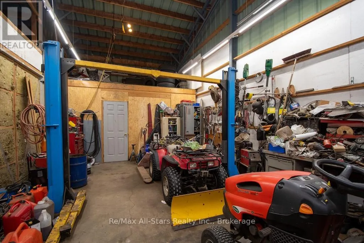
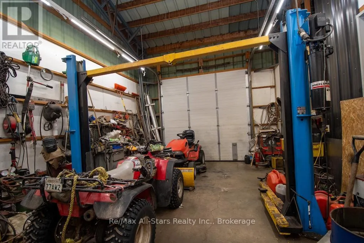
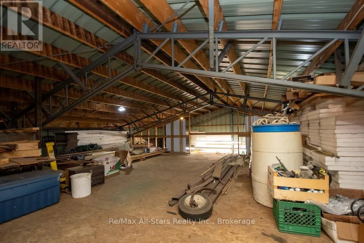
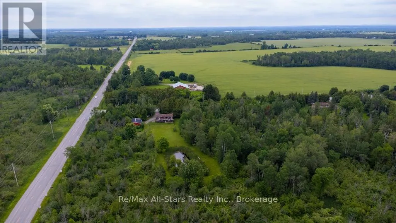
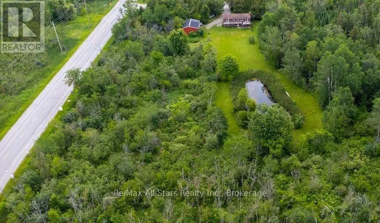

Live, Work & Play from One Incredible Address! Nestled on nearly 10 acres of beautifully treed, private countryside, this exceptional property combines a beautiful 3-bedroom raised bungalow with something truly special: a massive 32' 42' heated workshop featuring a second-floor mezzanine, a newer Propane furnace and a 2 post vehicle hoist. This, along with the property's A1 zoning, offers the perfect blend of comfortable family living and outstanding Home Based Business possibilities. Whether you're a tradesperson, artist, car enthusiast, entrepreneur, or simply someone who has always dreamed of having an incredible private workshop, this property offers opportunities that are hard to find. Centrally located between Lindsay and Port Perry, you'll enjoy the convenience of a well-situated location with an easy commute to the GTA. The home features a bright, open-concept layout with hardwood flooring, an eat-in kitchen, and spacious living areas designed for everyday comfort and entertaining. Walkouts lead to expansive decks where you can relax and take in the picturesque setting. A stunning pond, complete with a charming windmill, creates a peaceful focal point and enhances the property's natural beauty. Inside, you'll find three bedrooms, two bathrooms, a welcoming recreation room, and numerous updates, including a newer furnace and UV water treatment system, providing peace of mind for years to come. Additional features include an attached 1.5-car garage, a 10' x 16' storage shed, and a chicken coop for those seeking a more self-sufficient lifestyle. Whether you're looking for a private family retreat, a hobby farm, or a property that supports your business ambitions, this versatile country property truly offers the opportunity to live, work, and play all from one remarkable location (id:7434)
General Features
| Features | Wooded area, Irregular lot size |
|---|---|
| Community Features | Community Centre, School Bus |
| Property Type | Single Family |
| Zoning Description | A1 |
| CommunityName | Little Britain |
| Amenities | Place of Worship |
| Building Age | 31 to 50 years |
| Building Amenities | Fireplace(s) |
| Building Appliances | Water Heater, Water Treatment, Dishwasher, Dryer, Stove, Washer, Window Coverings, Refrigerator |
| Building Architectural Style | Raised bungalow |
| Building Cooling Type | Central air conditioning |
| Location Description | Cross Streets: VALENTIA ROAD & RAMSAY ROAD & OGEMAH. ** Directions: VALENTIA ROAD TO RAMSAY ROAD TO OGEMAH, PROPERTY FIRST ON RIGHT. |
| Parking Space Total | 9 |
| Foundation Type | Block |
| Building Type | House |
| Ownership Type | Freehold |
| Building.StoriesTotal | 1 |
Interior Features
| Building Fireplace Present | True |
|---|---|
| Building Heating Type | Forced air |
| Building Heating Fuel | Propane |
| Basement Development | Finished |
| Basement Type | Full (Finished) |
| Construction Style Attachment | Detached |
| Living Area Range | 1100 |
| Bedrooms | 3 |
Exterior Features
| Structure | Deck, Patio(s), Workshop |
|---|---|
| Land Amenities | Place of Worship |
| Landscape Features | Landscaped |
| Sewer | Septic System |
| Exterior Finish | Brick, Vinyl siding |
Room Details
| Room | Dimensions | Level | Flooring | Details |
|---|---|---|---|---|
| Bathroom | 2.23 m x 3.09 m | Main level | 3.09 m | |
| Bedroom 2 | 3.04 m x 3.01 m | Main level | 3.01 m | |
| Bedroom 3 | 3.23 m x 3.01 m | Main level | 3.01 m | |
| Dining room | 3.54 m x 3.09 m | Main level | 3.09 m | |
| Foyer | 2.88 m x 1.04 m | Main level | 1.04 m | |
| Kitchen | 4.35 m x 3.19 m | Main level | 3.19 m | |
| Living room | 5.37 m x 4.03 m | Main level | 4.03 m | |
| Primary Bedroom | 4.51 m x 3.09 m | Main level | 3.09 m | |
| Recreational, Games room | 5.34 m x 3.81 m | Lower level | 3.81 m | |
| Utility room | 7.59 m x 3.2 m | Lower level | 3.2 m |
Amenities
- Views
- New Construction
- Adult 55+
- Lease To Own
- No Strata Fees
- Furnished
- Primary On Main
- Air Conditioning
- Seller Finance
- Green
- Fixer Upper
- Horse
- Golf
- Fireplace
- Deck
- Garage
- Basement
- Pool

Property vs Single Family Average in K0M 2C0
Price
In The Neighbourhood
Just Listed
Kawartha Lakes (Little Britain)
$ 1,199,900
- Type
- Single Family
- Rooms
- 4 Beds + 2.5 Baths
Royal LePage Frank Real Estate
Kawartha Lakes (Little Britain)
$ 649,900
- Type
- Single Family
- Rooms
- 3 Beds + 2 Baths
Royal Lepage Kawartha Lakes Realty Inc.
Kawartha Lakes (Little Britain)
$ 2,700,000
- Type
- Single Family
- Rooms
- 2 Beds + 3 Baths
AFFINITY GROUP PINNACLE REALTY LTD.
Kawartha Lakes (Little Britain)
$ 679,000
- Type
- Single Family
- Rooms
- 5 Beds + 1 Baths
Royal LePage Frank Real Estate
Kawartha Lakes (Little Britain)
$ 548,000
- Type
- Single Family
- Rooms
- 3 Beds + 1 Baths
RE/MAX Jazz INC.
Kawartha Lakes (Little Britain)
$ 649,900
- Type
- Single Family
- Rooms
- 4 Beds + 1.5 Baths
Revel Realty Inc.
Kawartha Lakes (Little Britain)
$ 699,900
- Type
- Single Family
- Rooms
- 3 Beds + 1 Baths
Revel Realty Inc.
Kawartha Lakes (Little Britain)
$ 769,500
- Type
- Single Family
- Rooms
- 3 Beds + 1 Baths
Royal LePage Frank Real Estate
Kawartha Lakes (Little Britain)
$ 599,900
- Type
- Single Family
- Rooms
- 2 Beds + 1 Baths
Royal Lepage Kawartha Lakes Realty Inc.
Kawartha Lakes (Little Britain)
$ 824,500
- Type
- Single Family
- Rooms
- 4 Beds + 1.5 Baths
Royal LePage Frank Real Estate
Kawartha Lakes (Little Britain)
$ 730,000
- Type
- Single Family
- Rooms
- 3 Beds + 1.5 Baths
Royal Heritage Realty Ltd.

 Data provided by the Ontario Regional Technology & Information Systems. The information is deemed reliable, but is not guaranteed. Not intended to solicit buyers or sellers, landlords or tenants currently under contract.
The trademarks REALTOR®, REALTORS® and the REALTOR® logo are controlled by The Canadian Real Estate Association (CREA) and identify real estate professionals who are members of CREA. The trademarks MLS®, Multiple Listing Service® and the associated logos are owned
Data provided by the Ontario Regional Technology & Information Systems. The information is deemed reliable, but is not guaranteed. Not intended to solicit buyers or sellers, landlords or tenants currently under contract.
The trademarks REALTOR®, REALTORS® and the REALTOR® logo are controlled by The Canadian Real Estate Association (CREA) and identify real estate professionals who are members of CREA. The trademarks MLS®, Multiple Listing Service® and the associated logos are owned
 All information deemed reliable but not guaranteed. All properties are subject to prior sale, change or withdrawal. Neither listing broker(s) or information provider(s) shall be responsible for any typographical errors, misinformation, misprints and shall be held totally harmless. Listing(s) information is provided for consumer's personal, non-commercial use and may not be used for any purpose other than to identify prospective properties consumers may be interested in purchasing. The data relating